



Photograph by Tony Reed/TK Visions
Address: 6220 Hawk Ridge Ln., Indian Hill
Price: $2,650,000
Tucked away behind a gated entrance, a sprawling property features all the enviable amenities one would expect with an Indian Hill ZIP code. The three-acre lot features immaculate landscaping surrounding the house, while mature trees provide a sentinel-like border around the perimeter. The overall effect is one of total tranquility.

Photograph by Tony Reed/TK Visions
Built in 1960, the architectural style leans modern, with its hipped roof, skylights, and pronounced awnings but retains many traditional elements, like the combination of classic stone and siding to clad the exterior. At more than 7,400 square feet, 6220 Hawk Ridge Ln. is a ranch of supersized proportions.

Photograph by Tony Reed/TK Visions
A slate walkway, flanked by boxwood hedges, leads to the covered front doors. Once inside, a sun-washed interior seems to spread out in all directions. Natural light shines against honey-toned wood, appearing on both the floors and paneling the sloped ceiling. There are several living spaces on the main level, which offer great flexibility for fine-tuning to the new owner’s specific needs. As a bonus, the neutral color palette throughout suits a number of different décor styles.
Off the front door, a formal sitting room includes a fireplace, skylights, and beamed ceiling. From there, the floorplan flows to a long, generously sized dining room. An on-trend bubble chandelier illuminates with warm lighting. French doors allow guests to enjoy the front gardens while sipping their chardonnay.

Photograph by Tony Reed/TK Visions
Though the layout of the home isn’t open concept, there is an easy, meandering connection between the rooms. Nothing feels closed off or stuffy. It’s large yet easily livable. The kitchen feels especially welcoming with its subtle, rustic aesthetic. Warmth appears in the solid wood cabinets, hefty beams, and soaring trusses. Even with so much organic texture, the room remains light-filled thanks to skylights capping the cathedral ceiling.

Photograph by Tony Reed/TK Visions
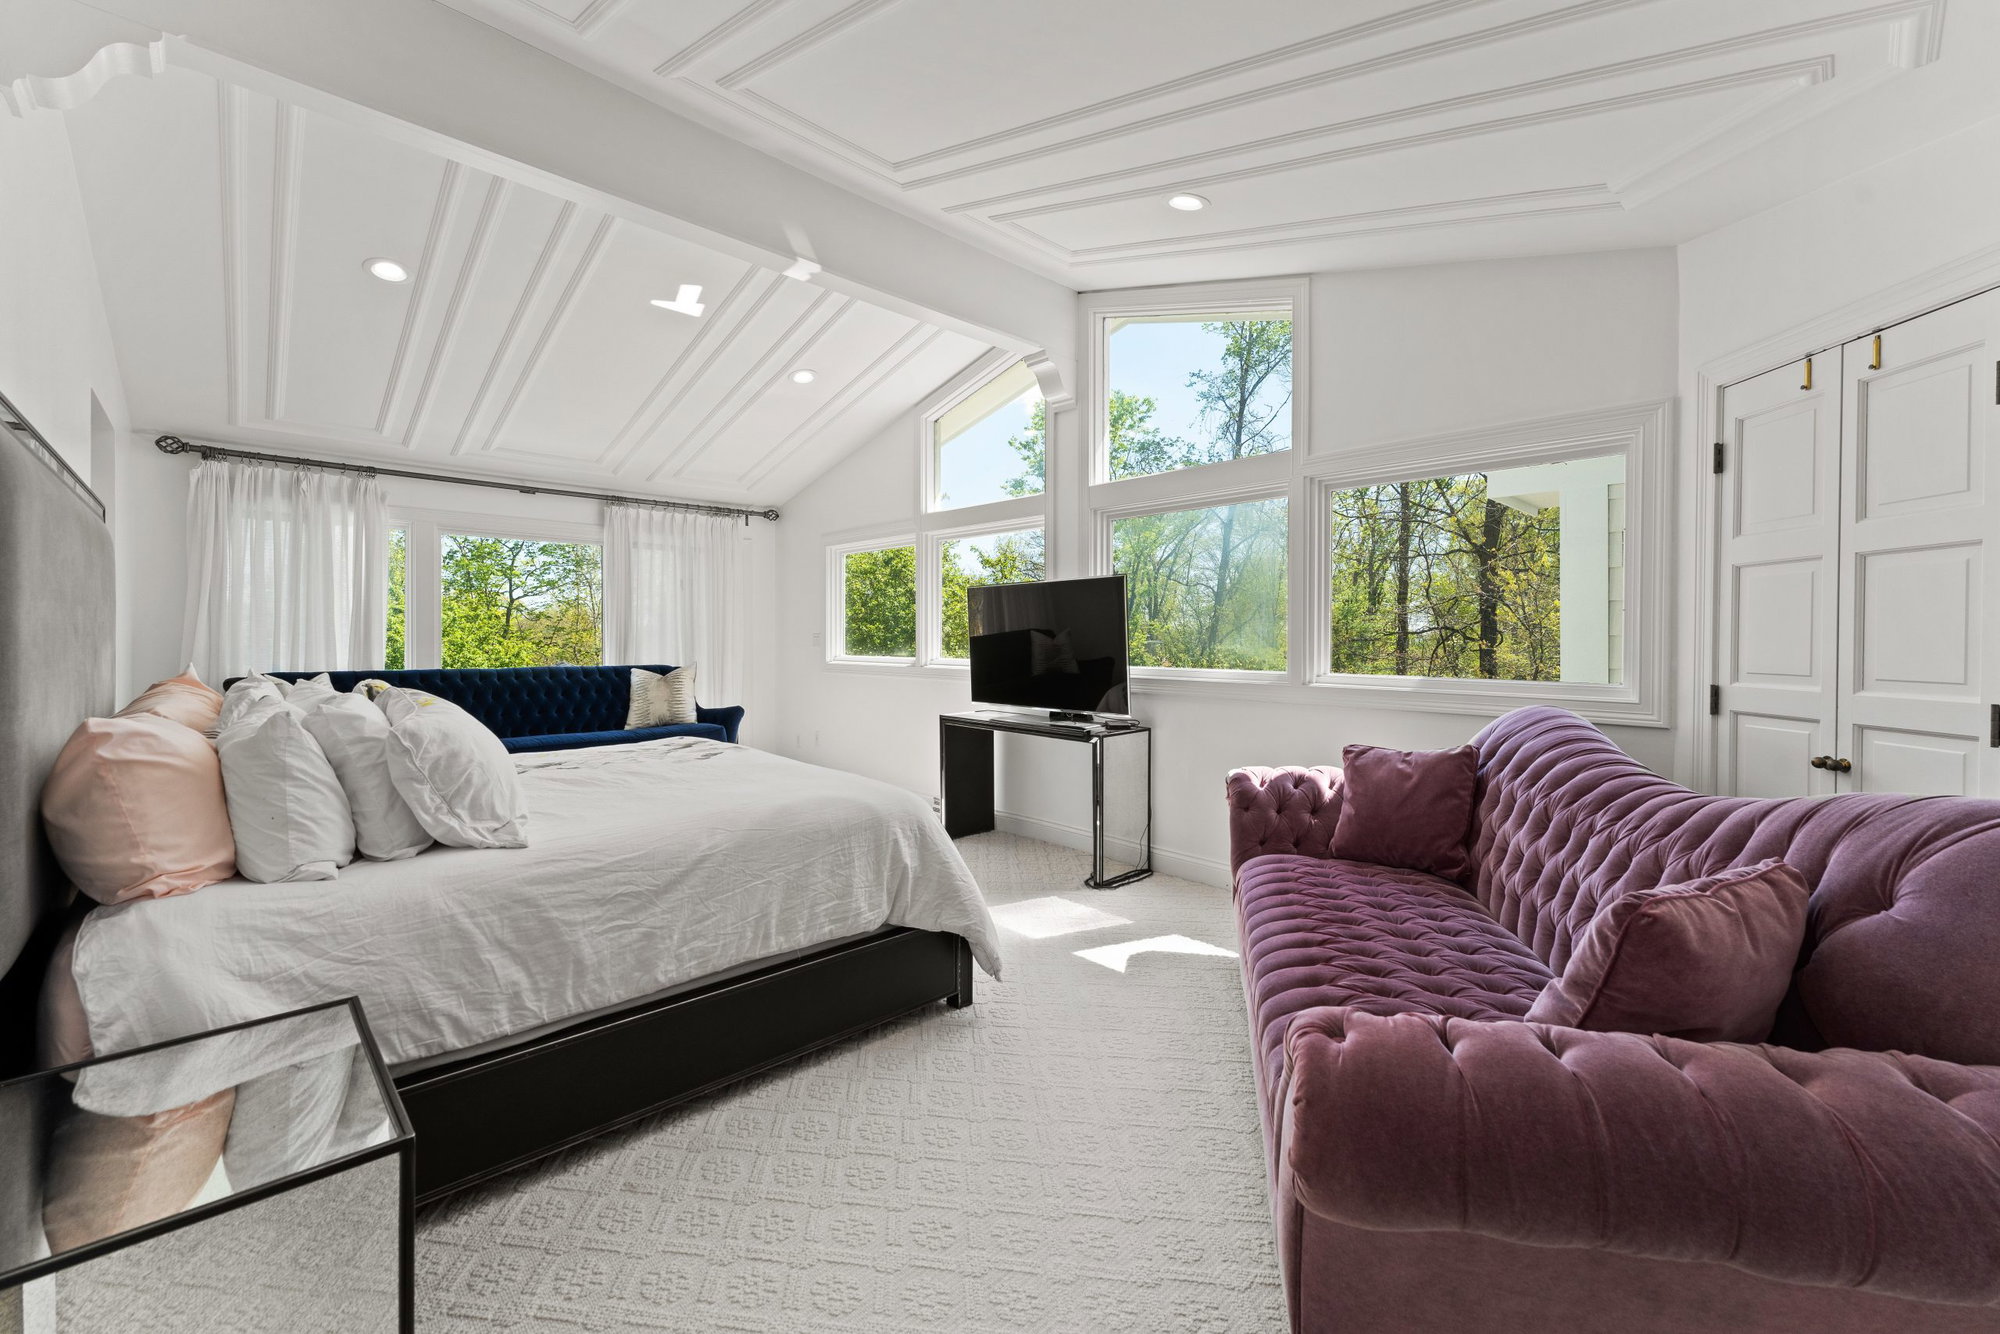
Additional living zones on the main level include a cozy family room with wood-paneled walls, fireplace, built-in cabinets, and a window seat. An attached office is accessible via pocket doors. Across two floors, there are five bedrooms and six bathrooms. With its walkout design, the lower level doesn’t feel anything like a basement due to the abundance of natural light plus multiple access points to reach the outside. Noteworthy features include a theater room with unique, checkerboard ceiling detail, big fitness room, and wet bar.

Photograph by Tony Reed/TK Visions
Listing agent Monika DeRoussel likens the feel of the home to being on vacation, and it’s easy to see why. In the backyard, coming off the patio, a double staircase descends into your own private grotto. The juxtaposition of the stone staircase against the pool’s shimmering blue water soothes the senses. Plenty of lounge space wraps around the entire stonescaped area, whether you want to be in a chaise at the water’s edge, beneath the dappled shade of the pergola, or out of the elements inside a charming little pool house. From backyard barbeques to summer soirees, there’s room to accommodate it all.

Photograph by Tony Reed/TK Visions