


Photograph by Chris Farr / The First Showing, LLC
Address: 5 Twin Hills Ridge Rd., California, OH
Listing Price: $2,900,000
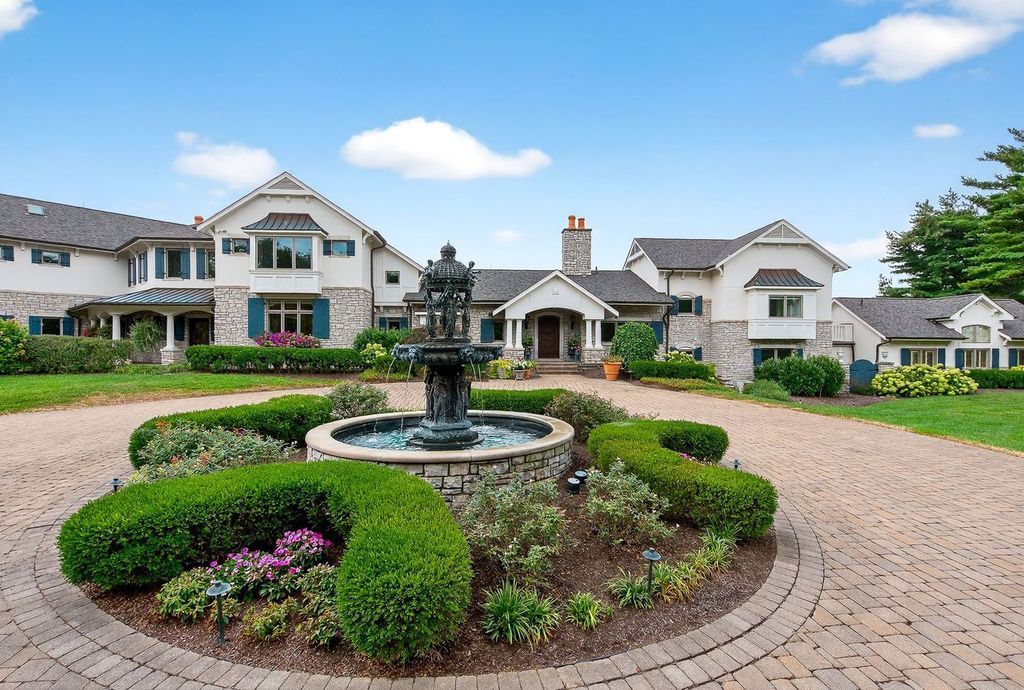
In California, you’ll find a 10.6-acre estate with luxury custom amenities, unbeatable views, and peaceful seclusion. No, it’s not in the Hollywood Hills or Sonoma Valley—this home is in our California overlooking the Ohio River. For those looking to get away from it all while still only having a 15 minute commute to downtown, 5 Twin Hills Ridge Rd. is the property for you.

Photograph by Chris Farr / The First Showing, LLC
Upon passing the stone gate and tree-lined drive, you’ll be greeted by a fountain and the house’s 10-car garage. After parking one of your many cars, head inside and see what the six-bed, nine-bath manse has to offer. Perhaps you’d like to talk with friends while enjoying the natural light in the 475-square-foot sitting room lined with large windows. Maybe you’d rather curl up and read in the wood-lined family room, which features built-in bookshelves and a warm fireplace. In fact, this home has four different fireplaces, both gas and wood-burning.

Photograph by Chris Farr / The First Showing, LLC
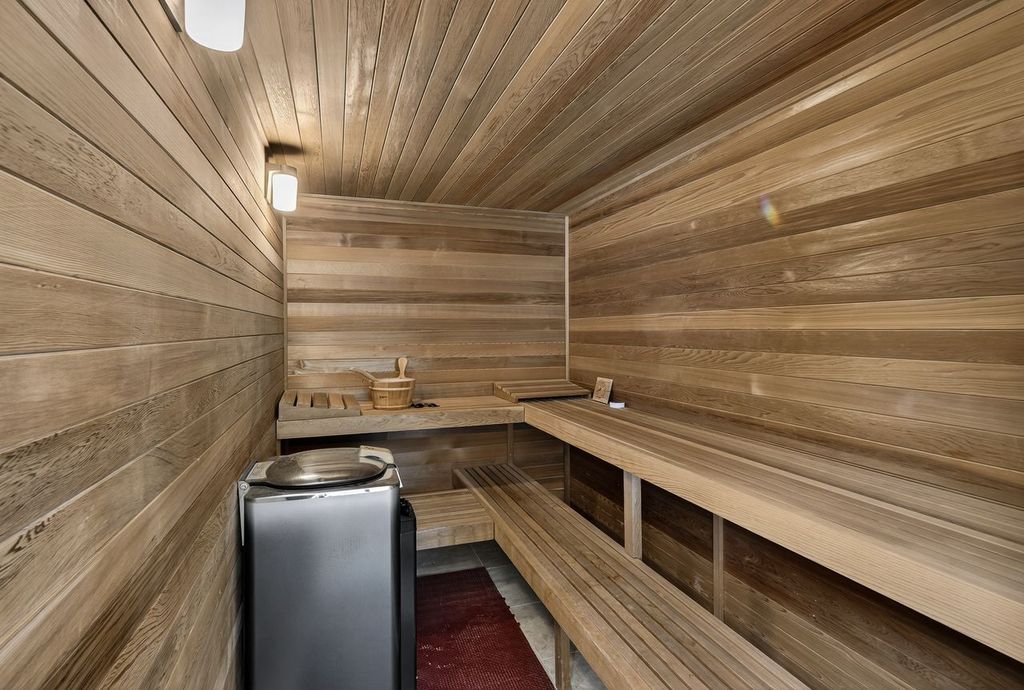
Unique amenities are part of what makes 5 Twin Hills Ridge Rd. stand out. According to listing agent M. Ryan Motz of Ken Perry Realty, after the current owners purchased the house in 2000, custom features were added as part of a 5,600-square-foot expansion, which included the massive garage and a basement safe room guarded by an old bank door. Just indoors, you’ll also find a traditional sauna in the master bathroom, a private gym, a car detailing bay, a wine cellar, and two kitchens.
Photograph by Chris Farr / The First Showing, LLC
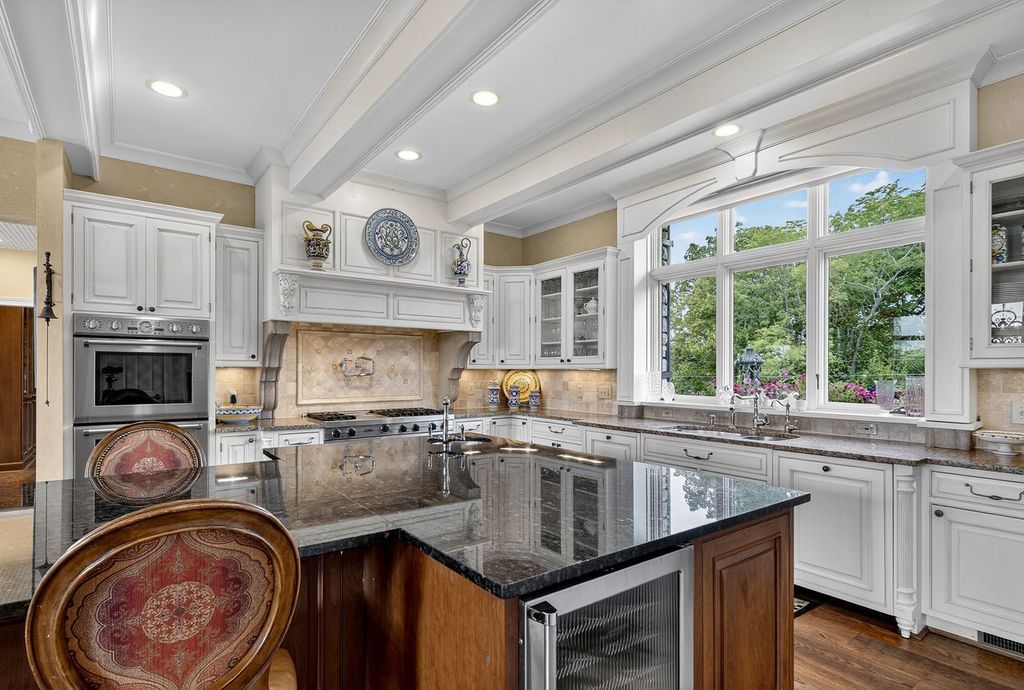
Speaking of kitchens, the primary one is fitted with top-of-the-line appliances including a gas stove, two ovens, two sinks, a beverage cooler, a warming drawer, and a fridge with wooden doors that seamlessly blends in with the surrounding cabinets. The adjoining butler’s pantry helps provide plenty of storage for all the fine china and crystalware needed to entertain.
Photograph by Chris Farr / The First Showing, LLC
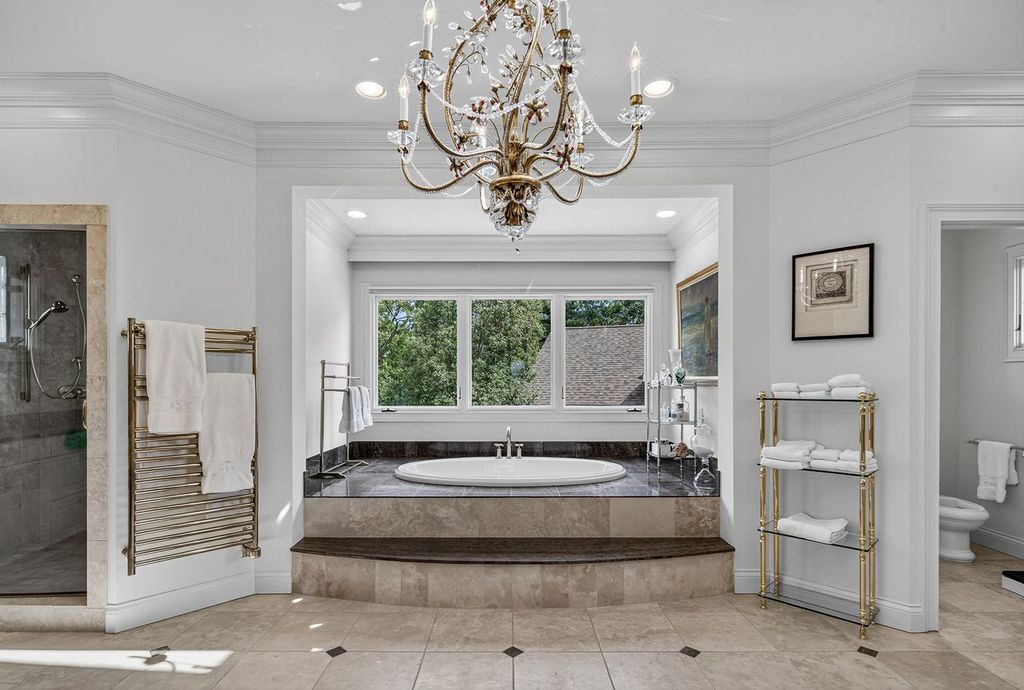
The master bath is equally impressive. In addition to the sauna, the room includes a giant jetted bathtub, double vanity, bidet, and new Carrera marble. Not to be outdone by its facilities, the master bedroom also features enviable amenities like a walk-in closet, balcony, sitting room, and fireplace.
Photograph by Chris Farr / The First Showing, LLC
Another one of the home’s great selling points is its sprawling outdoor space. You can enjoy a sunset over the Ohio Valley from one of three terrace tiers. The top level has a large stone patio with a built-in barbecue and umbrellas for the perfect backyard party. The second terrace includes a covered patio, fountain, and pollinator garden filled with perennials, grapes, pumpkins, and other gourds. The final terrace tier is where you’ll find the hot tub and heated gunite pool. Beyond that, you have acres of green space, forest, and additional land at your disposal.

Photograph by Chris Farr / The First Showing, LLC
Despite the property’s relative isolation, the abundance of space and amenities make it perfect for inter-generational living, houseguests, and entertainment. The 12,373-square-foot interior is packed with custom pieces and fine finishings, perfect for any and all luxury house hunters.

Photograph by Chris Farr / The First Showing, LLC